450 Flintwood Drive
450 Flintwood Drive
450 Flintwood Drive
450 Flintwood Drive
450 Flintwood Drive
450 Flintwood Drive
450 Flintwood Drive
450 Flintwood Drive
450 Flintwood Drive
450 Flintwood Drive
450 Flintwood Drive
450 Flintwood Drive
450 Flintwood Drive
450 Flintwood Drive
450 Flintwood Drive
450 Flintwood Drive
450 Flintwood Drive
450 Flintwood Drive
450 Flintwood Drive
450 Flintwood Drive
450 Flintwood Drive
450 Flintwood Drive
450 Flintwood Drive
450 Flintwood Drive
450 Flintwood Drive
SEE ALL PHOTOS
450 Flintwood Drive
450 Flintwood Drive
450 Flintwood Drive
450 Flintwood Drive
450 Flintwood Drive
450 Flintwood Drive
450 Flintwood Drive
450 Flintwood Drive
450 Flintwood Drive
450 Flintwood Drive
450 Flintwood Drive
450 Flintwood Drive
450 Flintwood Drive
450 Flintwood Drive
450 Flintwood Drive
450 Flintwood Drive
450 Flintwood Drive
450 Flintwood Drive
450 Flintwood Drive
450 Flintwood Drive
450 Flintwood Drive
450 Flintwood Drive
450 Flintwood Drive
450 Flintwood Drive
450 Flintwood Drive
Courtesy of Jacob V Fisk - Red 1 Realty
Sold

450 Flintwood Drive

450 Flintwood Drive, Columbus, OH 43230

$306,500
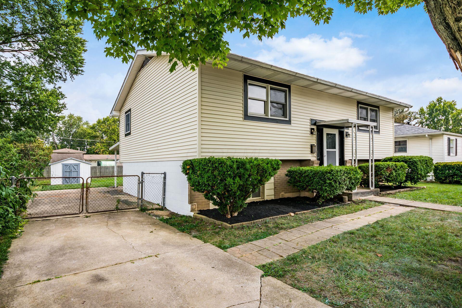
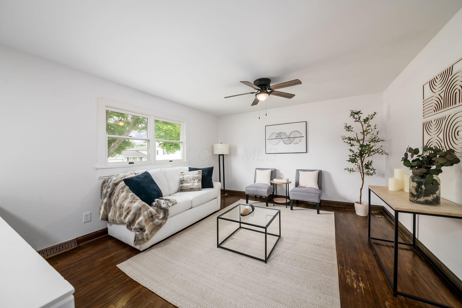
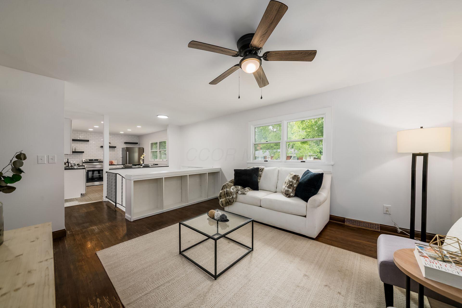
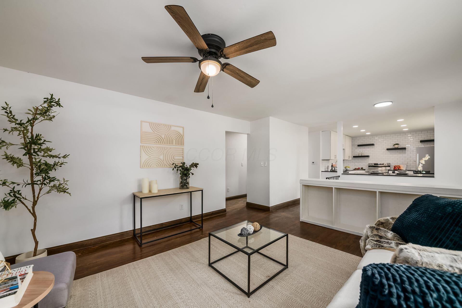
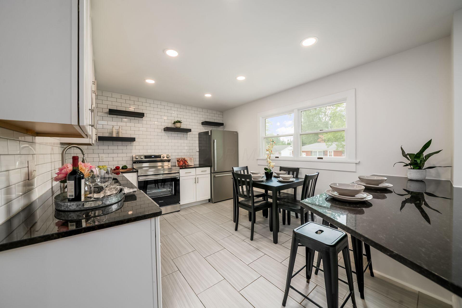
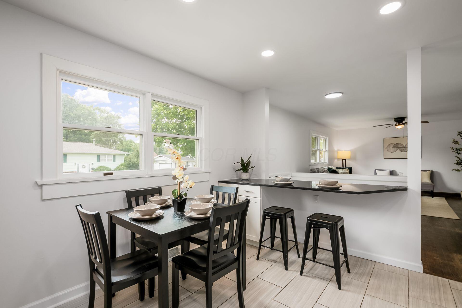
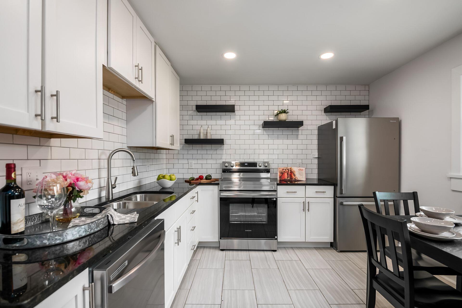
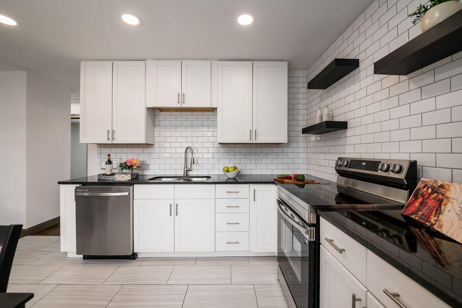
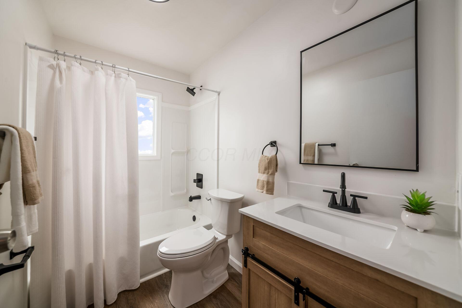
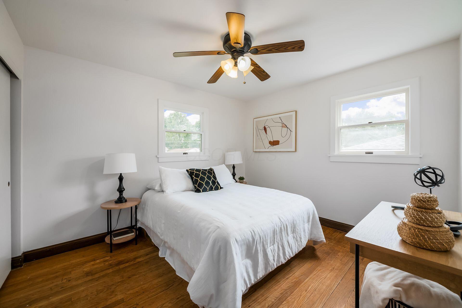
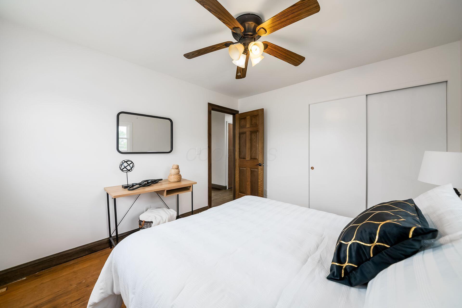
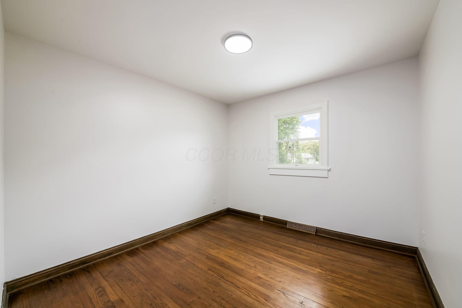
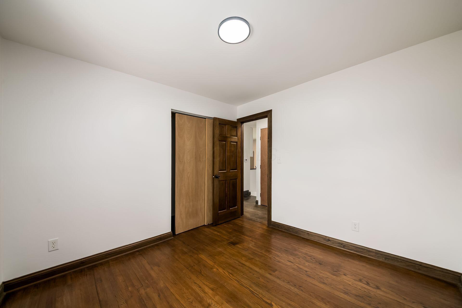
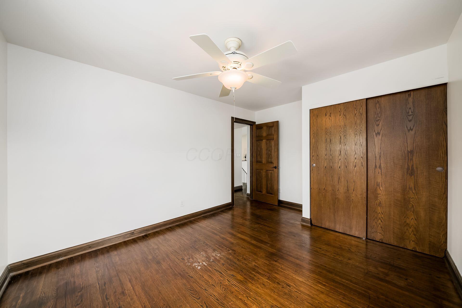
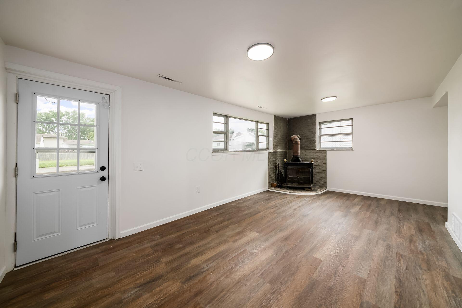
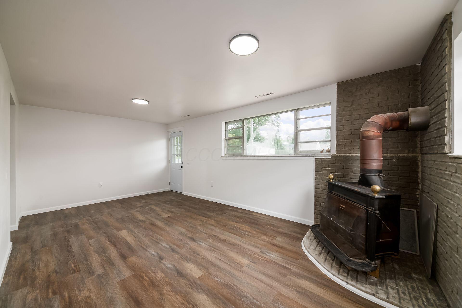
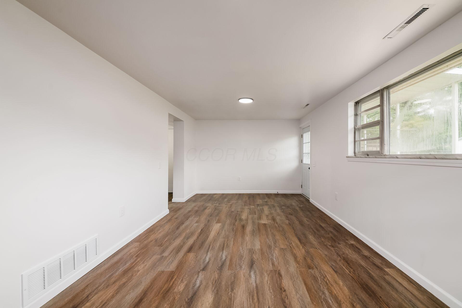
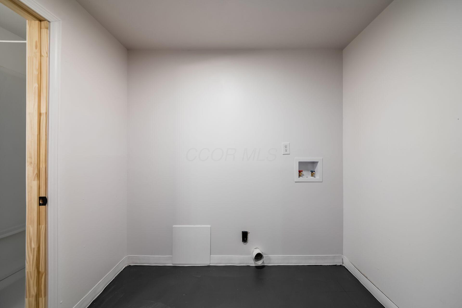
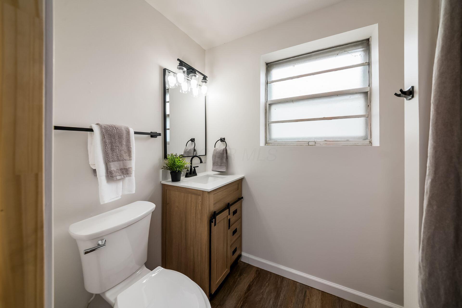
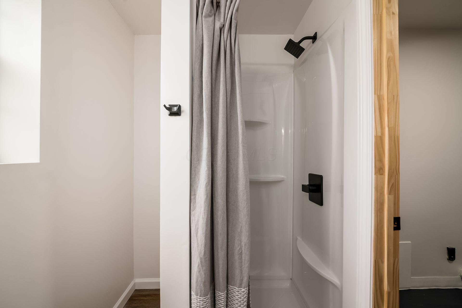
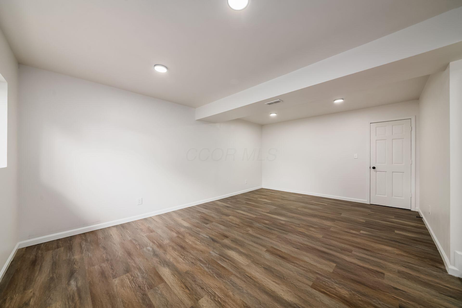
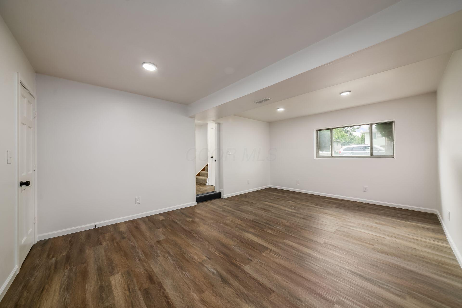
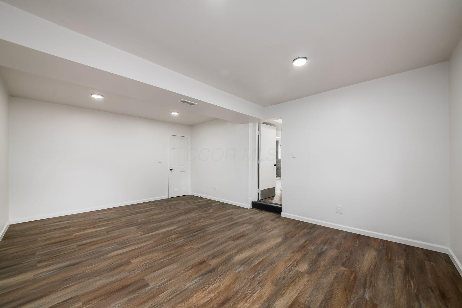
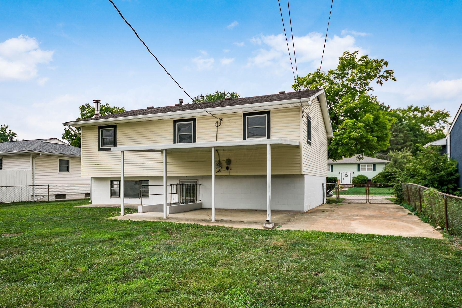
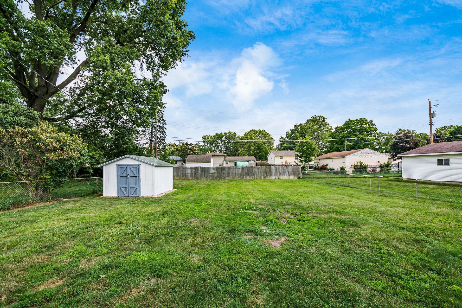
This updated 4-bedroom, 2-bath home offers comfortable living across two finished levels. The remodeled kitchen features quartz countertops, new stainless steel appliances, a subway tile backsplash, and a breakfast bar overlooking the living area. Hardwood floors add warmth throughout the home, while both bathrooms have been refreshed with modern finishes. Downstairs, the finished basement includes a recreation room, bedroom, full bathroom, and direct access to the backyard. Additional improvements include a new furnace and air conditioner. Outside, the fenced yard offers room for outdoor activities and includes a storage shed. Easy access to I-270 makes commuting convenient, while Easton Town Center is just a short drive away for shopping, dining, and entertainment.

4
beds

2
baths

1,708 Sq.Ft. LIVING AREA

9,147.6 Sq.Ft. lot

Brandon  Fernandez Castro

Brandon Fernandez Castro

Features & Amenities

Interior

  • total bedrooms4
  • Total bathrooms2
  • full bathrooms2
  • Flooring Wood, Laminate
  • Fireplace Wood Burning Stove, One

Area & Lot

  • Status Sold
  • Date Sold September 4, 2026
  • Living Area1,708 Sq.Ft.
  • Total Area1,708 Sq.Ft.
  • Lot Area9,147.6 Sq.Ft.
  • MLS® ID226026777
  • TypeResidential
  • YEAR BUILT1963
  • NeighborhoodGahanna
  • Architecture StylesSplit Level
  • School DistrictGAHANNA JEFFERSON CSD 2506 FRA CO.

Exterior

  • water SourcePublic
  • HEAT TYPEForced Air
  • sewerPublic Sewer
  • SubstructureBlock

Financial

  • Sales Price$306,500
  • Real Estate Tax $5,378/yr

Gahanna

Explore

Work With Brandon

Get assistance in determining current property value, crafting a competitive offer, writing and negotiating a contract, and much more. Contact me today to discuss all your real estate needs!

Follow Us on Instagram