Leave a Message

Thank you for your message. We will be in touch with you shortly.

852 Hurlock Lane
852 Hurlock Lane
852 Hurlock Lane
852 Hurlock Lane
852 Hurlock Lane
852 Hurlock Lane
852 Hurlock Lane
852 Hurlock Lane
852 Hurlock Lane
852 Hurlock Lane
852 Hurlock Lane
852 Hurlock Lane
852 Hurlock Lane
852 Hurlock Lane
852 Hurlock Lane
852 Hurlock Lane
852 Hurlock Lane
852 Hurlock Lane
852 Hurlock Lane
852 Hurlock Lane
852 Hurlock Lane
852 Hurlock Lane
852 Hurlock Lane
852 Hurlock Lane
852 Hurlock Lane
852 Hurlock Lane
852 Hurlock Lane
852 Hurlock Lane
852 Hurlock Lane
852 Hurlock Lane
852 Hurlock Lane
852 Hurlock Lane
852 Hurlock Lane
852 Hurlock Lane
852 Hurlock Lane
852 Hurlock Lane
852 Hurlock Lane
852 Hurlock Lane
SEE ALL PHOTOS
852 Hurlock Lane
852 Hurlock Lane
852 Hurlock Lane
852 Hurlock Lane
852 Hurlock Lane
852 Hurlock Lane
852 Hurlock Lane
852 Hurlock Lane
852 Hurlock Lane
852 Hurlock Lane
852 Hurlock Lane
852 Hurlock Lane
852 Hurlock Lane
852 Hurlock Lane
852 Hurlock Lane
852 Hurlock Lane
852 Hurlock Lane
852 Hurlock Lane
852 Hurlock Lane
852 Hurlock Lane
852 Hurlock Lane
852 Hurlock Lane
852 Hurlock Lane
852 Hurlock Lane
852 Hurlock Lane
852 Hurlock Lane
852 Hurlock Lane
852 Hurlock Lane
852 Hurlock Lane
852 Hurlock Lane
852 Hurlock Lane
852 Hurlock Lane
852 Hurlock Lane
852 Hurlock Lane
852 Hurlock Lane
852 Hurlock Lane
852 Hurlock Lane
852 Hurlock Lane
Courtesy of Kathy L Chiero - Keller Williams Greater Cols
Sold

852 Hurlock Lane

852 Hurlock Lane, Galloway, OH 43119

$285,000
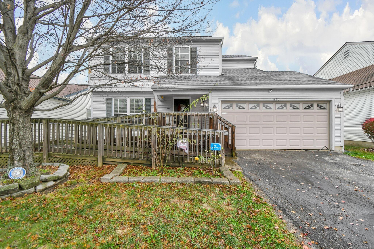
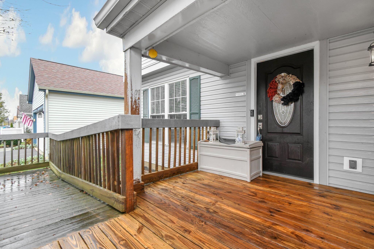
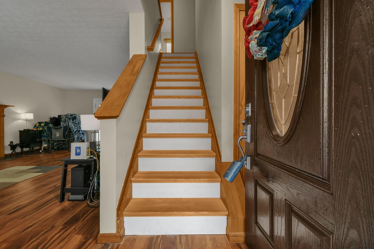
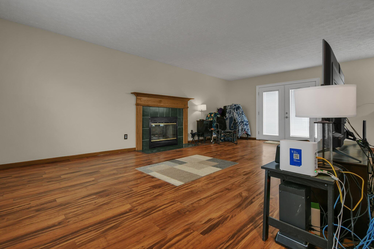
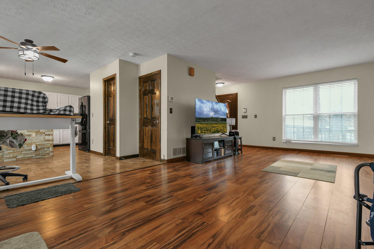

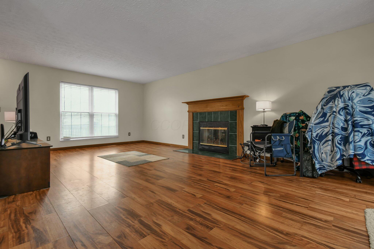
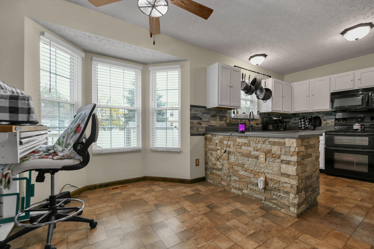
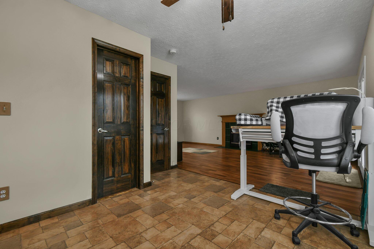
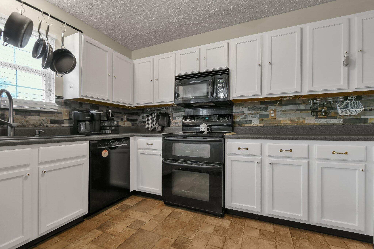
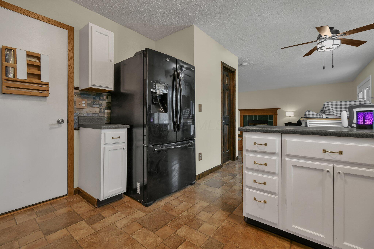
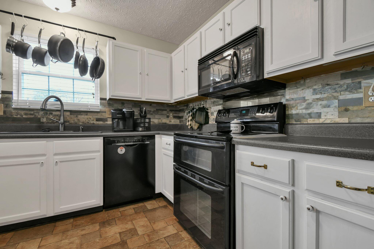
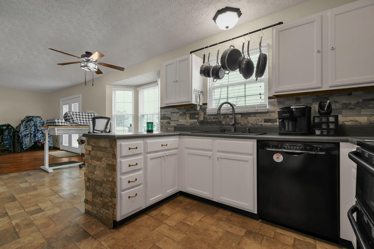
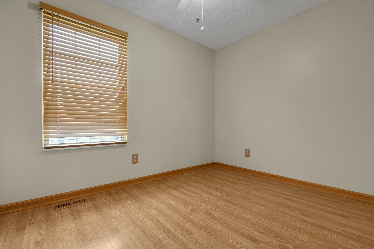
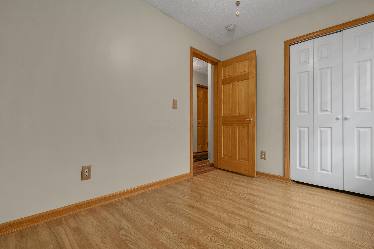
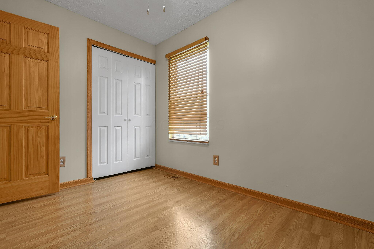
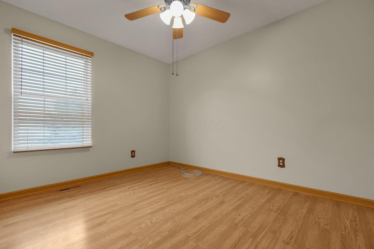
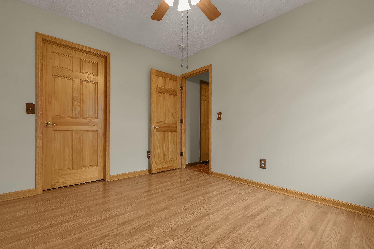
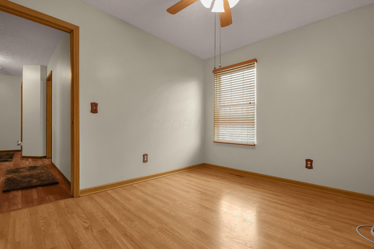
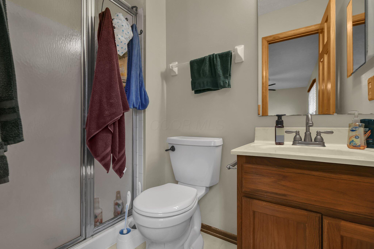
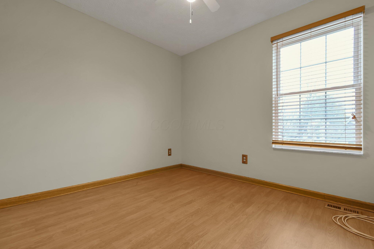
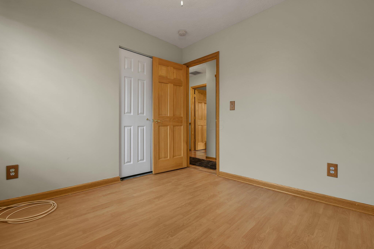
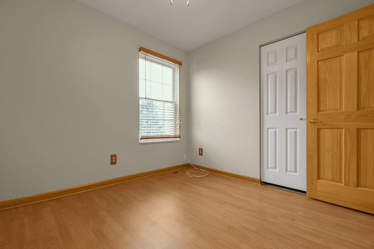
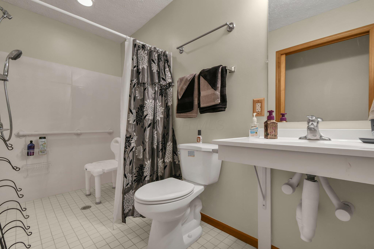
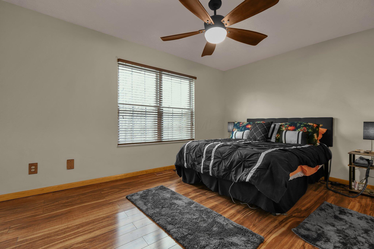
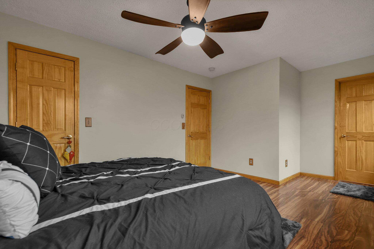
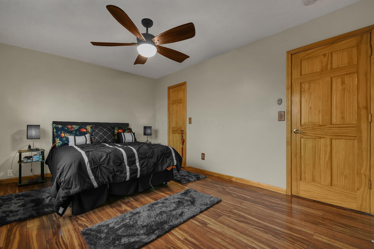
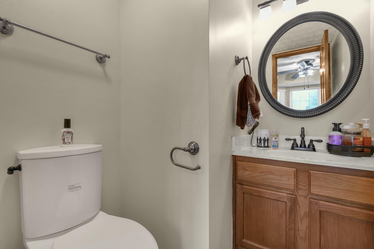
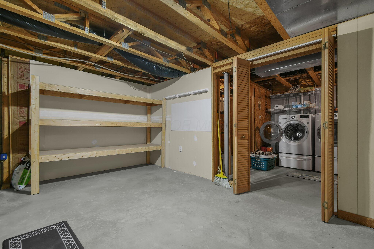
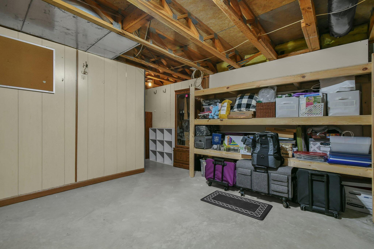
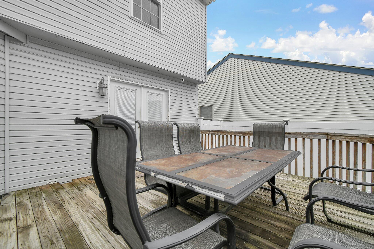
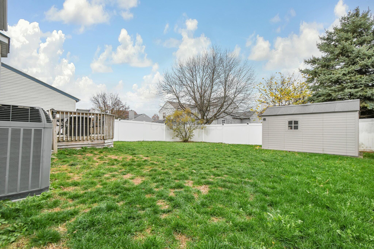
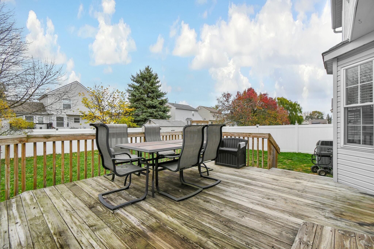
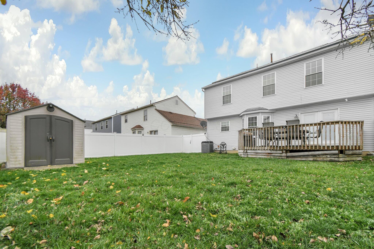
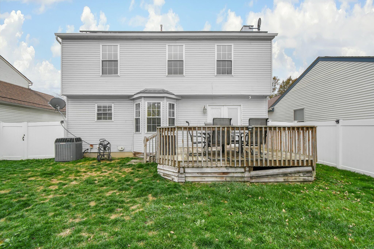
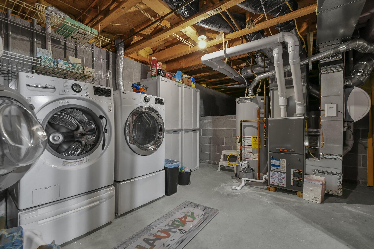
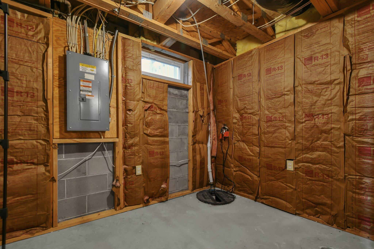
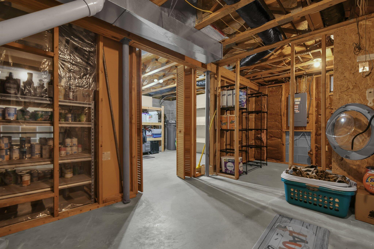
Rarely available 4 BR w/large, fenced yard! Upgrades throughout! Enter to wood laminate floors throughout, freshly painted walls, 6-panel solid wood doors, Windows '21, H2Ohtr '24, HVAC '14, Upgraded Kitchen appliances Remodeled kitchen has white cabinets, stone facade, upgraded sink. Upgraded lighting & custom window treatments. Bay-eating area overlooks fenced yard (6' Privacy fence w/warranty, solar lights) summer-fun deck and 12 x 7 storage shed. Upstairs, four BR's including Owner's bedroom w/walk-in closet and private bath, All BR's have lighted ceiling fans. Unfinished basement w/ wood shelving for storage, large crawl space. Solar panels reduce electric costs significantly. Home is conveniently located minutes to 70, quick access to downtown.

4
beds

3
baths

1,500 Sq.Ft. LIVING AREA

5,227.2 Sq.Ft. lot

Brandon  Fernandez Castro

Brandon Fernandez Castro

Features & Amenities

Interior

  • total bedrooms4
  • Total bathrooms3
  • full bathrooms2
  • half bathroom1
  • Flooring Laminate, Vinyl
  • Fireplace Gas Log
  • other interior Features Dishwasher, Electric Range, Gas Water Heater, Microwave, Refrigerator

Area & Lot

  • Status Sold
  • Date Sold January 3, 2025
  • Living Area1,500 Sq.Ft.
  • Total Area1,500 Sq.Ft.
  • Lot Area5,227.2 Sq.Ft.
  • MLS® ID224040751
  • TypeResidential
  • YEAR BUILT1995
  • NeighborhoodColumbus
  • School DistrictSOUTH WESTERN CSD 2511 FRA CO.

Exterior

  • Garage Space2.0
  • water SourcePublic
  • parkingGarage Door Opener, Attached Garage
  • AIR CONDITIONINGCentral Air
  • sewerPublic Sewer
  • SubstructureBlock

Financial

  • Sales Price$285,000
  • Real Estate Tax $3,120/yr

Columbus

Explore

Work With Brandon

Get assistance in determining current property value, crafting a competitive offer, writing and negotiating a contract, and much more. Contact me today to discuss all your real estate needs!

Follow Us on Instagram